Cold-Formed Steel Roof Trusses
Project-specific cold-formed steel roof trusses coordinated with roof geometry, bearing locations and loads. Review drawings and package scope before fabrication.
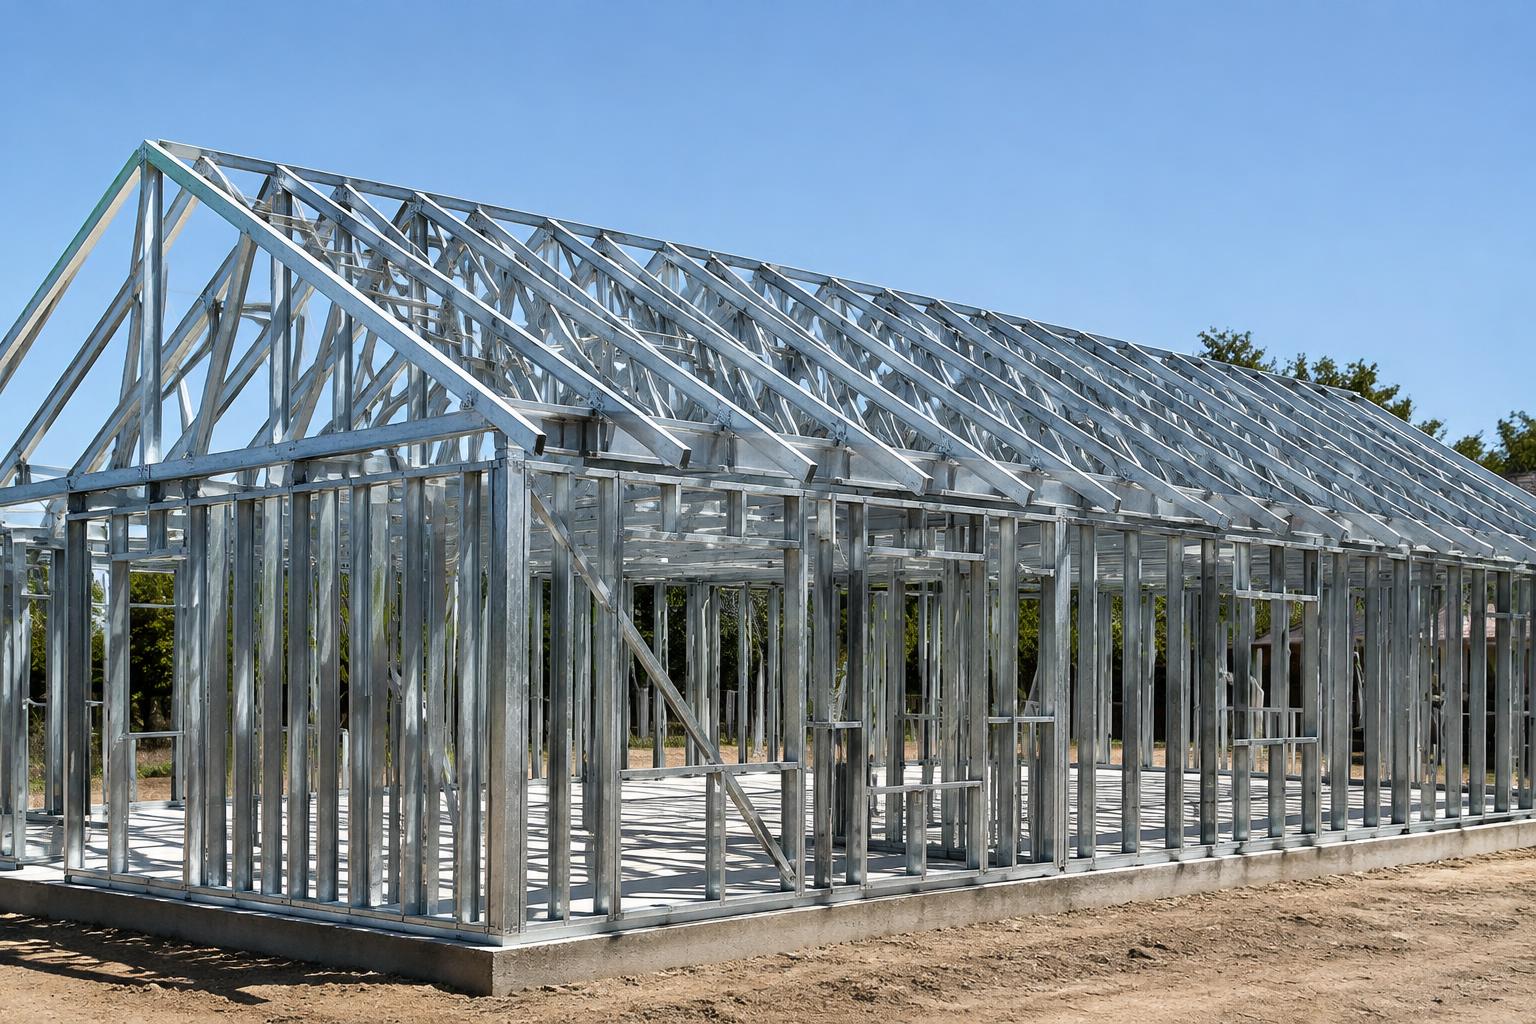
Illustrative generated framing image; project drawings determine member sizes, spacing and connections.
Build Source Steel™ is a division of Build Source Direct LLC, the supplier and seller of record. We supply framing materials; your builder performs site assembly.
Start with roof geometry and support locations
Roof pitch, span, overhangs, hips and valleys shape a truss package. Bearing wall locations must align with the structural layout. A photograph illustrates a framing concept; it does not specify a usable span or truss spacing for your building.
- Roof plan, pitch and sections
- Truss layout and bearing locations
- Openings and roof equipment where applicable
Bracing and connections are part of the design
Truss chords and webs do not function in isolation. Connection details, permanent bracing, temporary erection support and load transfer need coordination. Confirm which bracing members and connectors are included in the material quotation.
- Truss identification and layout drawings
- Support and attachment details
- Bracing scope and erection instructions
Compare complete roof framing scope
When comparing steel and wood roof trusses, include the same geometry, loads, connection materials, documentation, freight and site assembly assumptions. Neither material is always cheaper, and fabrication or delivery timing must be confirmed for the actual order.
Your quote checklist
- Roof plans, pitches, sections and overhangs
- Bearing wall locations and required design loads
- Equipment, ceilings and special roof conditions
- Quoted truss, bracing and connector scope
Cold-Formed Steel Roof Trusses: FAQs
Are the trusses always 16 inches apart?
No. Image spacing is illustrative. The project-specific truss layout determines spacing, span, loading and bracing.
Are steel roof trusses cheaper than wood?
There is no universal answer. Compare equivalent engineered scopes and total delivered material and assembly costs for the same building.
Can I order trusses without wall panels?
Request the truss-only scope and provide the supporting wall details. Availability and connection responsibility need confirmation in the written quotation.
Explore steel framing systems
- Commercial Steel Framing
Review cold-formed steel framing packages for strip malls, retail, offices and hospitality projects. Confirm spans, openings and structural scope from plans.
- Steel Framing Cost & Quotes
Understand steel framing cost factors and compare like-for-like material quotations. Send plans for project-specific pricing; no generic dollar-per-square-foot promise.
- Steel vs. Wood Framing
Compare cold-formed steel and wood framing by design, envelope details, procurement and project cost—not blanket claims that one system is always better.
Upload Plans for a Quote · Blueprint Upload · Steel Framing Cost & Quotes
Call 800-507-5250 or email sales@buildsourcedirect.com.