Commercial Steel Framing
Review cold-formed steel framing packages for strip malls, retail, offices and hospitality projects. Confirm spans, openings and structural scope from plans.
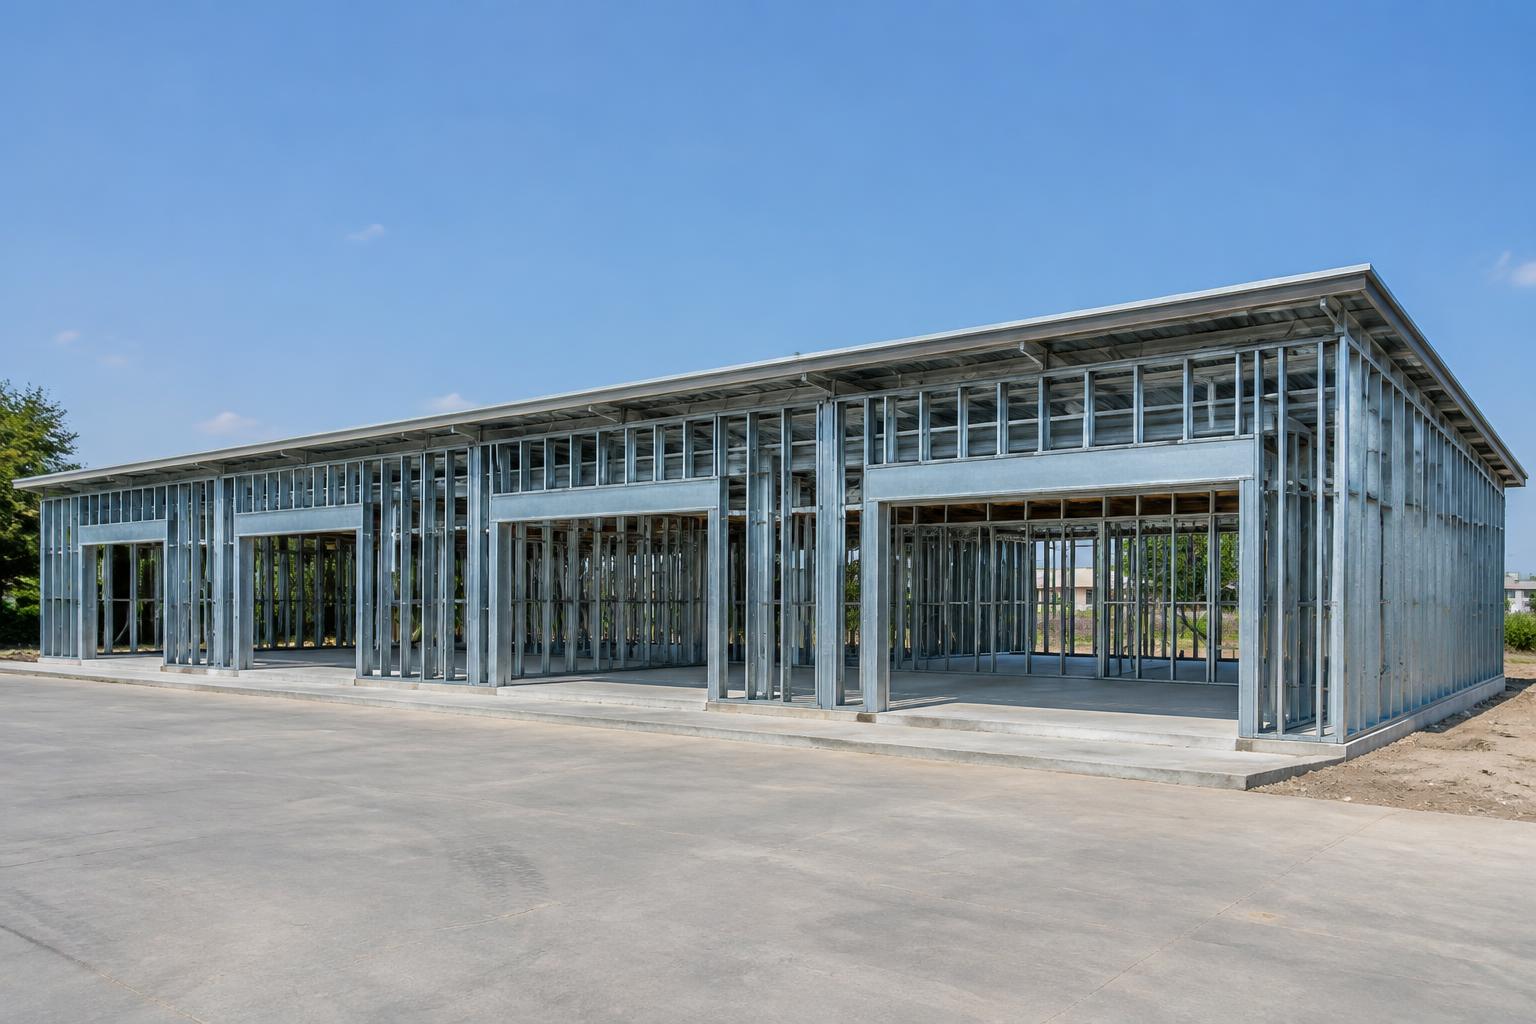
Illustrative generated framing image; project drawings determine member sizes, spacing and connections.
Build Source Steel™ is a division of Build Source Direct LLC, the supplier and seller of record. We supply framing materials; your builder performs site assembly.
Commercial framing starts with the actual building
Strip malls and retail buildings often combine repeated bays with larger storefront openings. Office and hospitality layouts introduce partitions, corridors and varied occupancy needs. Submit the full plans so the proposed cold-formed framing scope can be distinguished from other structural systems.
- Strip malls and low-rise retail proposals
- Office, hotel and motel layouts
- Mixed-use projects subject to scope review
Large openings need coordinated support
Storefront headers, wide openings, canopies and concentrated loads should be identified early. Do not assume every span can be handled by the same stud or truss profile. Any interface with other structural materials needs the project design team’s direction.
- Storefront dimensions and header requirements
- Roof equipment and concentrated-load information
- Structural-system interfaces and connection details
Clarify materials before comparing bids
Compare quotations using the same drawing revision, wall types, framing quantities and documented exclusions. A material supply quotation is not a turnkey construction contract. Build Source Steel™ supplies framing materials; the builder performs site assembly.
Your quote checklist
- Building use, floor area and number of stories
- Plans showing storefronts and large openings
- Roof equipment, loads and structural interfaces
- Project location, material scope and schedule
Commercial Steel Framing: FAQs
Can I request framing for a strip mall?
Yes. Send the retail plans, storefront opening schedule and roof information. The written quotation and approved framing documents determine suitability and included materials.
Does this include every beam in the building?
No structural system should be assumed included. Identify all beam, column and framing requirements on the plans and confirm the quoted scope before ordering.
Is a steel frame automatically approved for a commercial building?
No. Building use, adopted codes, loads, assembly details and local review apply to the specific project.
Explore steel framing systems
- Prefabricated Steel Wall Panels
Factory-assembled cold-formed steel wall panels with coordinated openings, drawings and assembly sequence. Request panelized framing from your approved plans.
- Cold-Formed Steel Roof Trusses
Project-specific cold-formed steel roof trusses coordinated with roof geometry, bearing locations and loads. Review drawings and package scope before fabrication.
- Steel Framing for Contractors
Organize contractor steel framing purchases around plans, material scope, drawing approval and site receiving. Compare complete quotations before releasing an order.
Upload Plans for a Quote · Blueprint Upload · Steel Framing Cost & Quotes
Call 800-507-5250 or email sales@buildsourcedirect.com.