Build Source Steel™ — Cold-Formed Steel Framing
Cold-formed steel framing packages fabricated from customer-approved plans. Coordinate wall panels, roof trusses and floor framing for homes, multifamily and light commercial buildings.
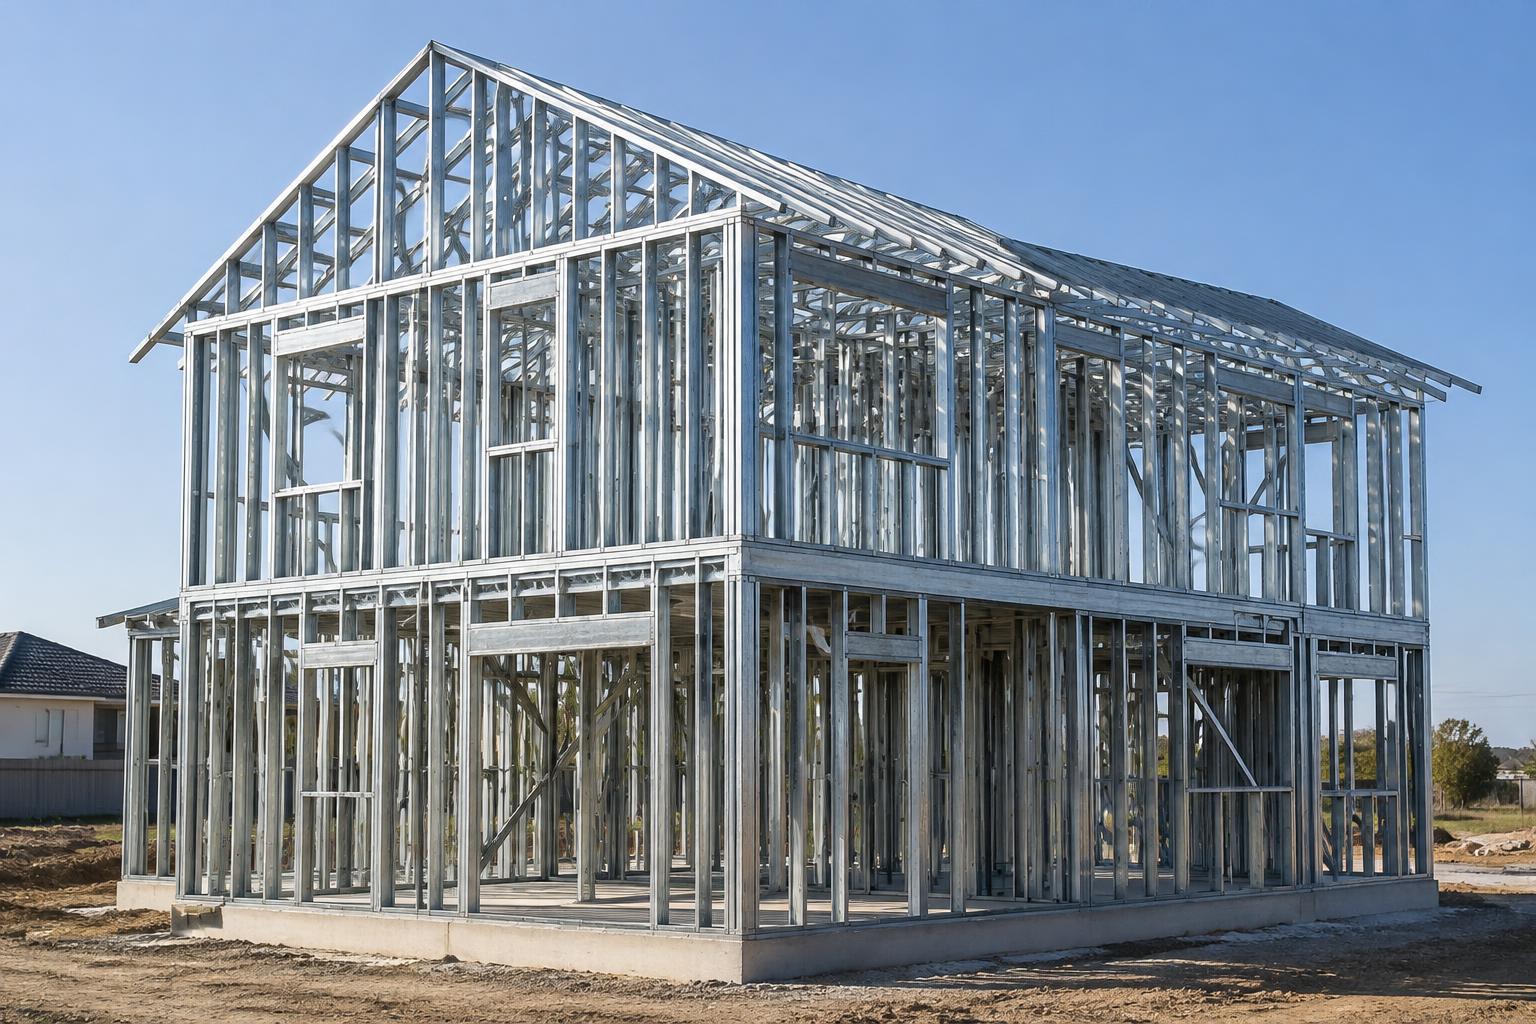
Illustrative generated framing image; project drawings determine member sizes, spacing and connections.
Build Source Steel™ is a division of Build Source Direct LLC, the supplier and seller of record. We supply framing materials; your builder performs site assembly.
A coordinated cold-formed steel framing package
Start with your current drawings, project location and requested quantities. Build Source Steel™ manufactures and supplies the framing materials under the Build Source™ brand. Your builder assembles the building. The accepted quotation and approved drawings establish components, connections, documentation and exclusions.
- Wall panels and pre-punched members
- Roof trusses and floor framing where specified
- Numbered components and assembly sequencing
Project location and delivery planning
Send the U.S. project address with your plans so delivery access, freight and project requirements can be reviewed. Confirm destination, phase quantities, unloading arrangements and order-specific delivery terms in the written quotation. Local loads and approvals remain project-specific; this is not a blanket service-area or code-approval promise.
Explore steel framing systems
- Residential Steel Framing Packages
Blueprint-based cold-formed steel framing packages for custom homes, duplexes and townhomes. Review wall, roof and floor scope before requesting pricing.
- Multifamily Steel Framing
Coordinate steel wall panels, floor framing and roof systems for apartments, condominiums and repeated-unit developments, with project-specific material scope.
- Commercial Steel Framing
Review cold-formed steel framing packages for strip malls, retail, offices and hospitality projects. Confirm spans, openings and structural scope from plans.
- Prefabricated Steel Wall Panels
Factory-assembled cold-formed steel wall panels with coordinated openings, drawings and assembly sequence. Request panelized framing from your approved plans.
- Cold-Formed Steel Roof Trusses
Project-specific cold-formed steel roof trusses coordinated with roof geometry, bearing locations and loads. Review drawings and package scope before fabrication.
- Steel Floor Joist Systems
Coordinate steel floor joists, spans, bearing, bridging and openings from project drawings. Request a defined floor-framing material package, not a generic span promise.
- Steel Framing Cost & Quotes
Understand steel framing cost factors and compare like-for-like material quotations. Send plans for project-specific pricing; no generic dollar-per-square-foot promise.
- Steel Framing From Blueprints
Move from architectural plans to a defined steel framing request: drawing review, material scope, coordinated shop drawings and approved fabrication release.
- Steel vs. Wood Framing
Compare cold-formed steel and wood framing by design, envelope details, procurement and project cost—not blanket claims that one system is always better.
- Steel Framing Specification Checklist
Identify the material, design and drawing information needed for a steel framing package. Confirm thickness, coatings and connection requirements in project documents.
- Steel Framing for Contractors
Organize contractor steel framing purchases around plans, material scope, drawing approval and site receiving. Compare complete quotations before releasing an order.
- Steel Framing for Developers
Plan steel framing procurement across repeated buildings and development phases. Coordinate model plans, quantities, revisions and written release requirements.
- Steel Framing Questions & Answers
Practical answers about steel framing materials, plans, wall panels, roof trusses, joists, pricing and order preparation for builders and developers.
Upload Plans for a Quote · Blueprint Upload · Steel Framing Cost & Quotes
Call 800-507-5250 or email sales@buildsourcedirect.com.