Steel Framing From Blueprints
Move from architectural plans to a defined steel framing request: drawing review, material scope, coordinated shop drawings and approved fabrication release.
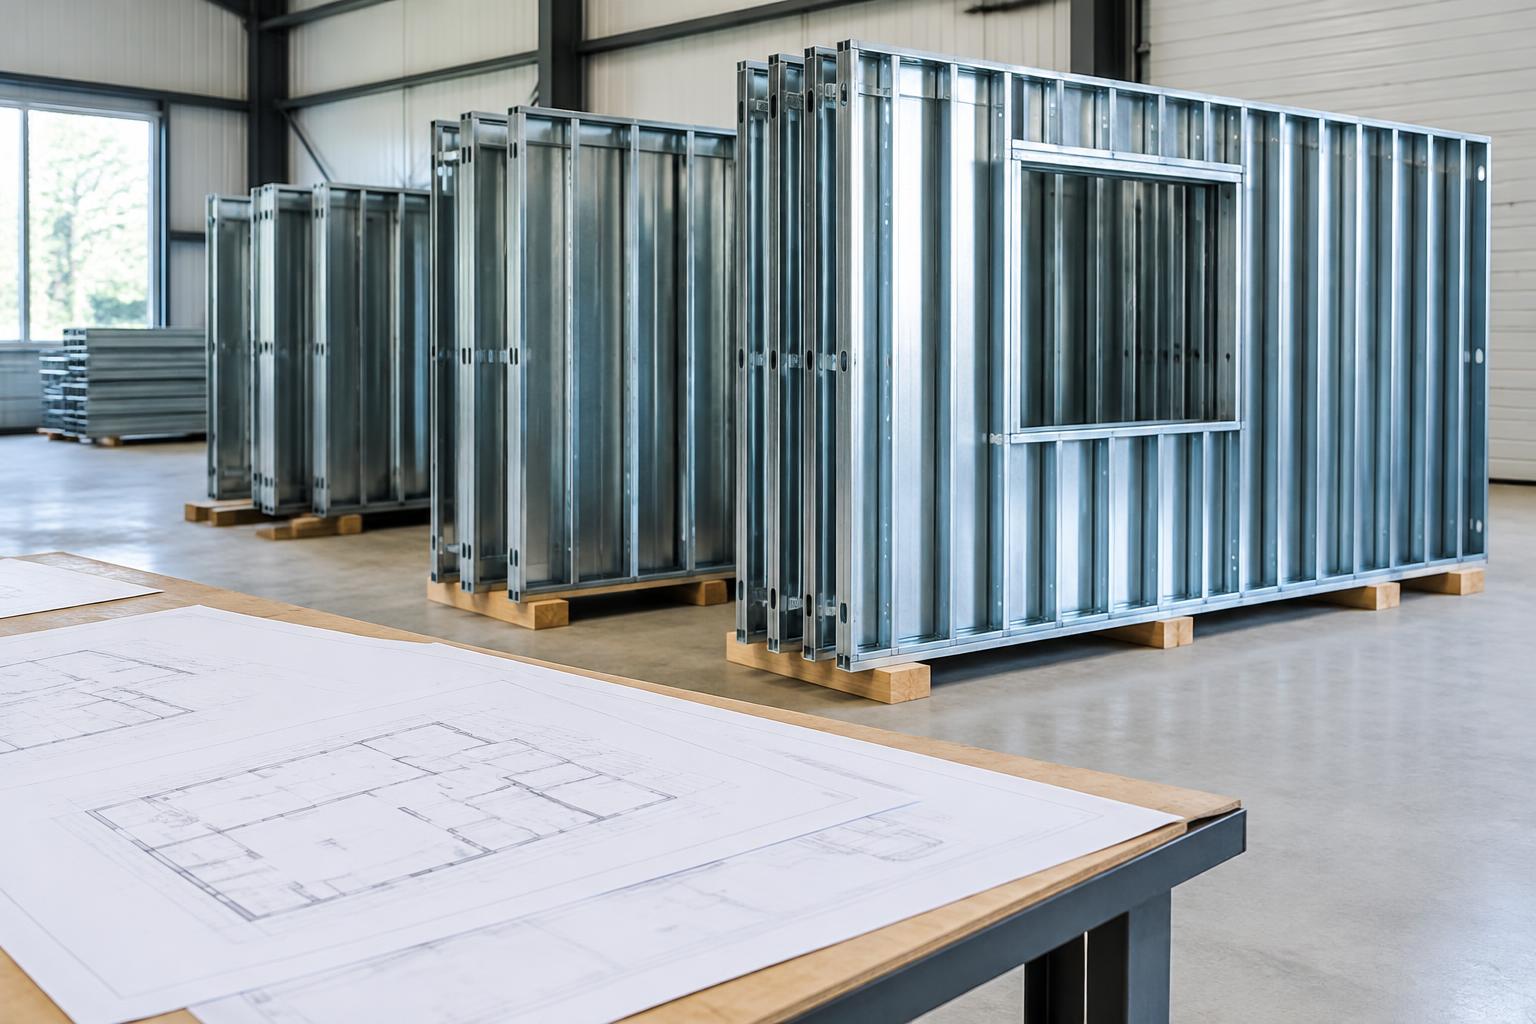
Illustrative generated framing image; project drawings determine member sizes, spacing and connections.
Build Source Steel™ is a division of Build Source Direct LLC, the supplier and seller of record. We supply framing materials; your builder performs site assembly.
Send a complete, identifiable drawing set
Upload the latest plans and include the revision date. Floor plans alone may not establish wall heights, roof shape, loads or foundation interfaces. Provide elevations, sections and relevant schedules so missing information can be identified before pricing.
- Architectural plans, elevations and sections
- Structural drawings and design criteria if available
- Opening, wall-type and unit schedules
Review the model and framing drawings before release
Blueprint-to-framing coordination turns the building layout into member, panel and connection information. Confirm who reviews structural design, who approves drawings and what documentation is required locally. An estimate is not a permit approval or authorization to fabricate.
- Identify scope and unanswered design questions
- Review panel, truss and floor drawings
- Confirm approved revision and release quantities
Keep changes traceable
A changed opening, roof pitch or unit layout can affect several components. Send a revised drawing set with the changed areas identified instead of relying on an informal message. The accepted quotation and approved documents should reference the same revision before production.
Your quote checklist
- Contact name, company and project location
- Latest plans with file names and revision dates
- Building type, building/unit count and approximate area
- Requested material scope, target date and notes
Steel Framing From Blueprints: FAQs
Can I upload PDF blueprints?
Yes. Use the existing quote form with attachments or the dedicated blueprint upload page. Follow the file types and limits displayed there; successful submission is confirmed only by the intake form.
Can I send DWG or CAD files?
The quote form lists supported attachment types. If a file is not accepted, contact sales@buildsourcedirect.com to coordinate delivery rather than renaming the file extension.
How do I read steel framing shop drawings?
Match panel and member identifiers to the layout, then review dimensions, openings, connections and revision notes with your project team. Resolve discrepancies before fabrication or assembly.
Explore steel framing systems
- Prefabricated Steel Wall Panels
Factory-assembled cold-formed steel wall panels with coordinated openings, drawings and assembly sequence. Request panelized framing from your approved plans.
- Steel Framing Cost & Quotes
Understand steel framing cost factors and compare like-for-like material quotations. Send plans for project-specific pricing; no generic dollar-per-square-foot promise.
- Steel Framing Specification Checklist
Identify the material, design and drawing information needed for a steel framing package. Confirm thickness, coatings and connection requirements in project documents.
Upload Plans for a Quote · Blueprint Upload · Steel Framing Cost & Quotes
Call 800-507-5250 or email sales@buildsourcedirect.com.