Steel Framing Specification Checklist
Identify the material, design and drawing information needed for a steel framing package. Confirm thickness, coatings and connection requirements in project documents.
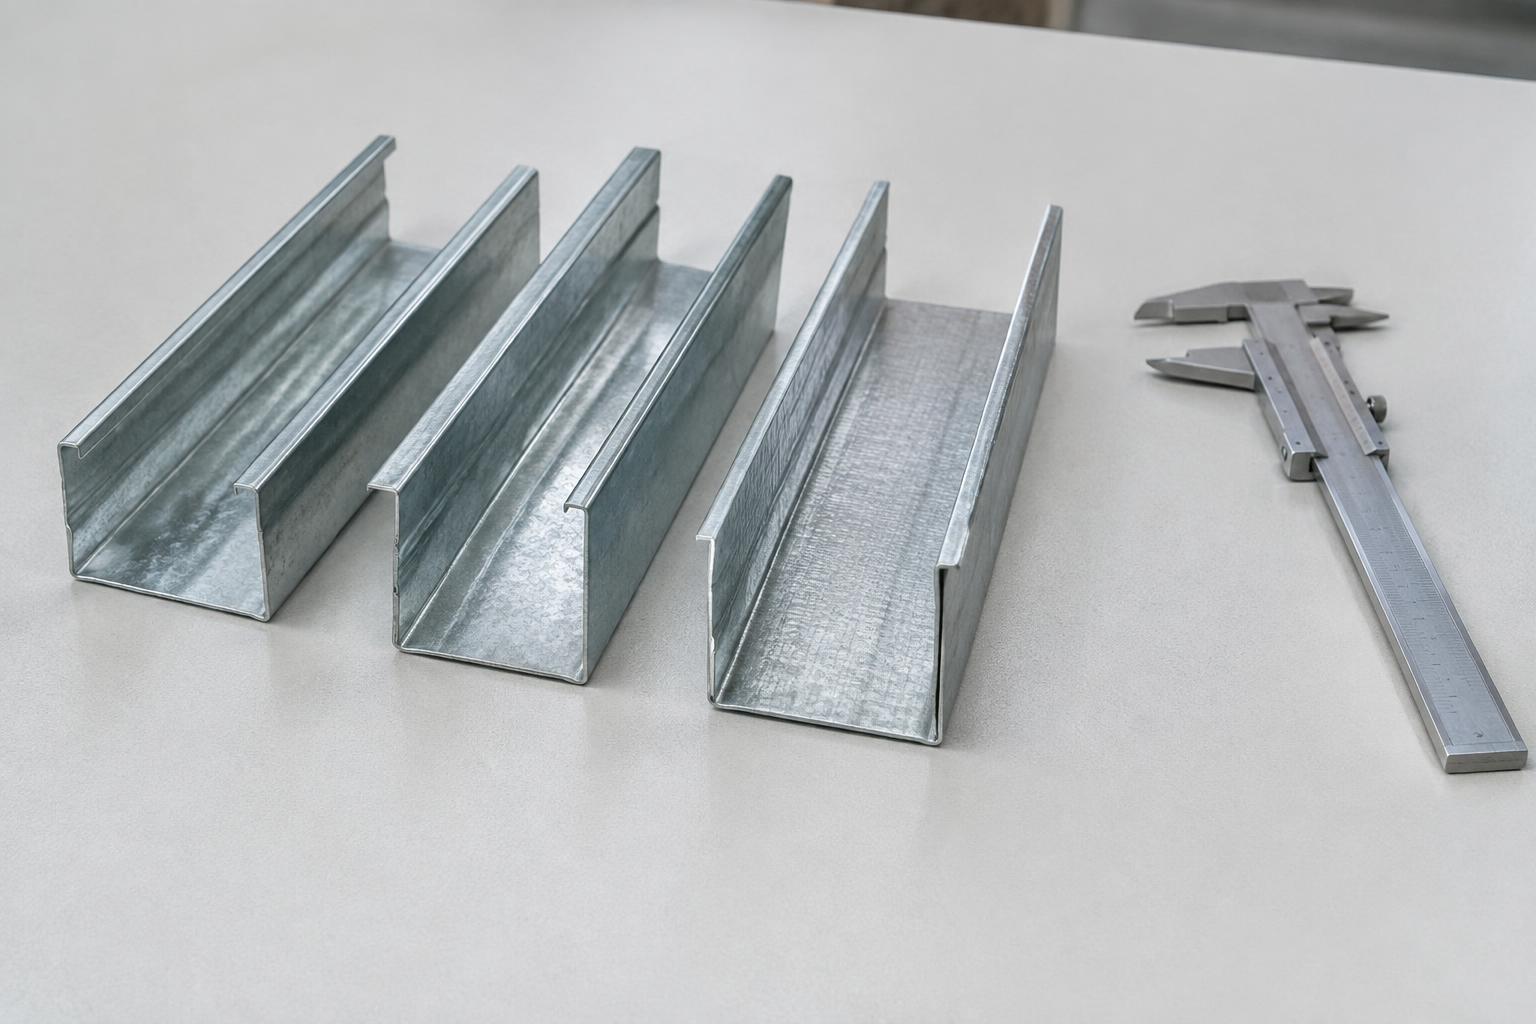
Illustrative generated framing image; project drawings determine member sizes, spacing and connections.
Build Source Steel™ is a division of Build Source Direct LLC, the supplier and seller of record. We supply framing materials; your builder performs site assembly.
Specify the member, not just a gauge label
A useful steel stud specification identifies section dimensions, base metal thickness, steel properties, coating and intended use. Gauge terminology alone should not substitute for an agreed material specification. We do not publish unverified stock thicknesses or yield strengths.
- Profile dimensions and thickness
- Steel properties and coating requirements
- Structural versus nonstructural application
Local design requirements remain project-specific
Adopted codes, loads and referenced standards depend on jurisdiction and building use. AISI S240 addresses cold-formed steel structural framing; applying a standard to a particular project requires a design professional’s review. Confirm the relevant edition and required project documentation.
- Wind, gravity and other design criteria
- Applicable standards and adopted editions
- Design review and approval responsibilities
Make the submittal package match the purchase
Panel layouts, truss drawings, floor framing plans and connection details should agree with the material schedule. Ask for the documentation specifically required by the project team. Do not infer engineer stamps, approvals or assembly ratings from a catalog description.
Your quote checklist
- Member sizes, thicknesses and material requirements
- Design loads, standards and required editions
- Panel, truss, floor and connection drawings
- Required submittals, approval scope and revision control
Steel Framing Specification Checklist: FAQs
What gauge steel is used for load-bearing walls?
There is no single gauge for every wall. The project design establishes thickness, section properties, spacing, loads and connections.
Which building code applies?
The adopted code and referenced standards are determined by the project jurisdiction and design team. Confirm them for the actual location.
Are engineer stamps included?
Do not assume this. Confirm required licensed design review, sealed documents and responsibility in the written project scope.
Technical references
Explore steel framing systems
- Prefabricated Steel Wall Panels
Factory-assembled cold-formed steel wall panels with coordinated openings, drawings and assembly sequence. Request panelized framing from your approved plans.
- Steel Floor Joist Systems
Coordinate steel floor joists, spans, bearing, bridging and openings from project drawings. Request a defined floor-framing material package, not a generic span promise.
- Steel Framing From Blueprints
Move from architectural plans to a defined steel framing request: drawing review, material scope, coordinated shop drawings and approved fabrication release.
Upload Plans for a Quote · Blueprint Upload · Steel Framing Cost & Quotes
Call 800-507-5250 or email sales@buildsourcedirect.com.