Prefabricated Steel Wall Panels
Factory-assembled cold-formed steel wall panels with coordinated openings, drawings and assembly sequence. Request panelized framing from your approved plans.
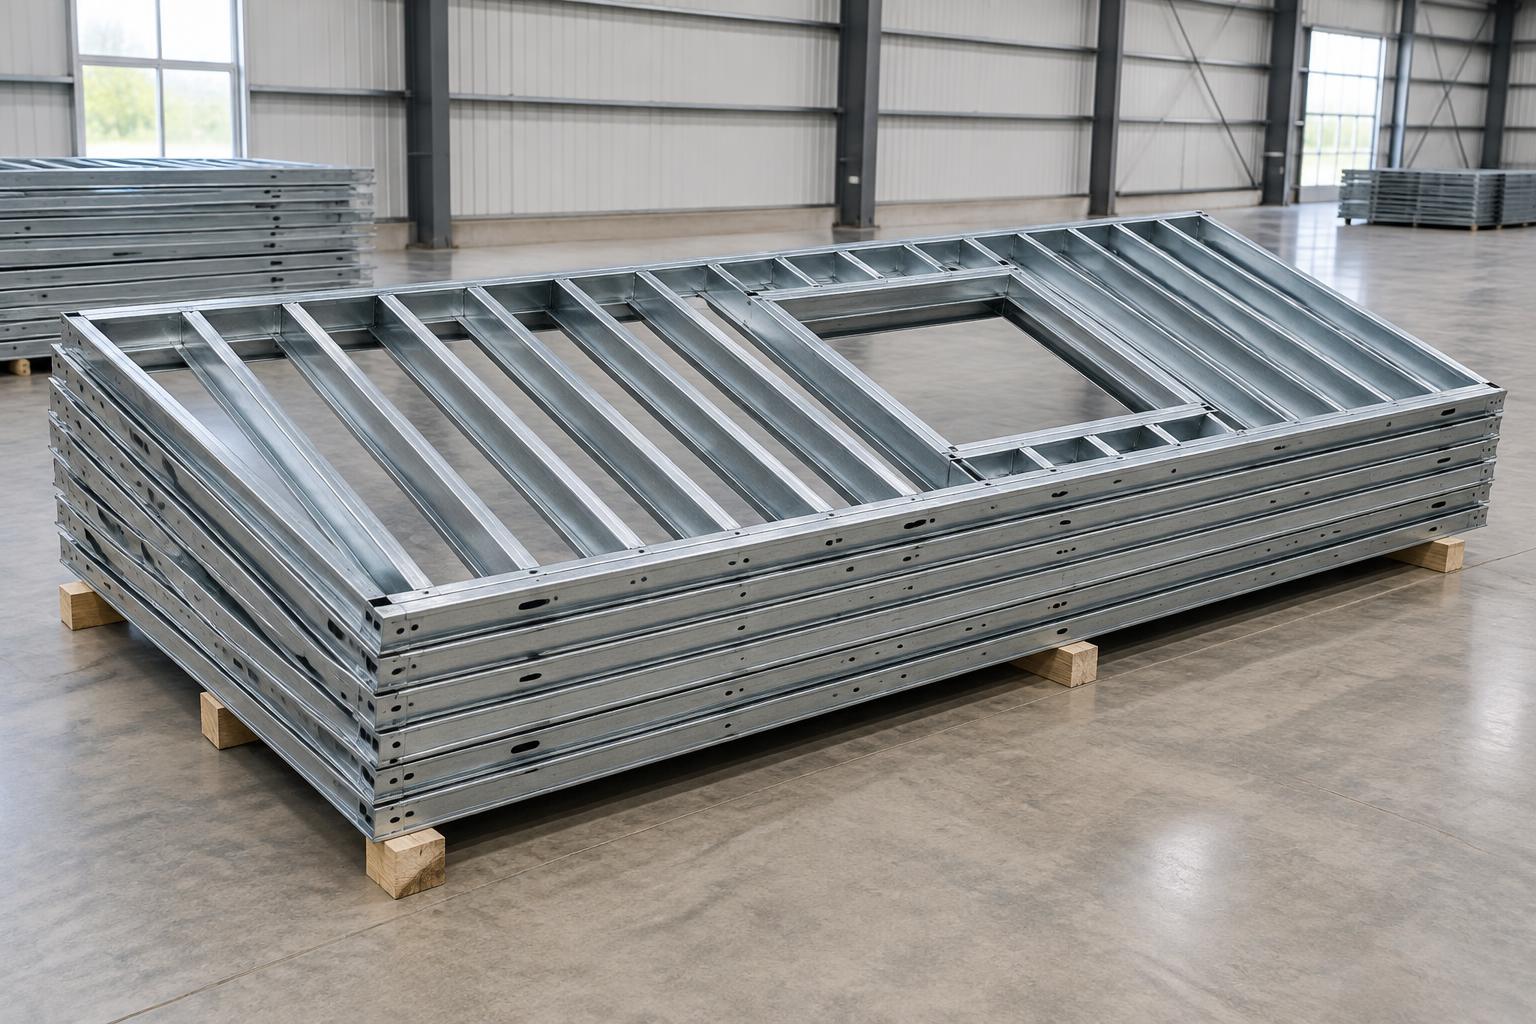
Illustrative generated framing image; project drawings determine member sizes, spacing and connections.
Build Source Steel™ is a division of Build Source Direct LLC, the supplier and seller of record. We supply framing materials; your builder performs site assembly.
Complete wall sections, not a loose-stud assumption
Panelized steel framing organizes studs, tracks and opening members into wall sections. Panels can be assembled before shipment where specified. Confirm which walls arrive assembled and which members, connectors or infill are supplied separately.
- Load-bearing and non-load-bearing wall types as designed
- Door and window openings shown on panel drawings
- Numbered components and sequenced bundles
Openings belong in the panel drawings
A rough opening is more than a hole in a wall. Headers, jambs, sill members and adjoining supports must reflect the approved design. Coordinate window and door schedules with the framing drawings before fabrication to reduce late changes.
- Opening size and location
- Panel dimensions and identification
- Connections, bearing and bracing requirements
Plan safe receiving and handling
Panel size, weight, bundle arrangement and unloading access should be reviewed before shipment. Your contractor determines suitable lifting, temporary support and erection methods using the project instructions. Do not assume panels can be lifted by hand or left unsupported.
Your quote checklist
- Wall layouts, heights and wall-type schedule
- Door and window rough-opening information
- Drawing revision and approved panel quantities
- Site access, unloading arrangements and sequence
Prefabricated Steel Wall Panels: FAQs
Do wall panels arrive assembled?
Wall sections can be factory-assembled where the quotation specifies it. Confirm the panelized scope, loose components and connection materials for your order.
Can openings be changed after fabrication?
A late change may require drawing review and revised materials. Do not cut or alter load-bearing members without the project design team’s approval.
How are steel wall panels assembled?
The approved panel and connection drawings identify member locations and fasteners. Factory assembly and site connections must follow those documents, not a generic diagram.
Explore steel framing systems
- Residential Steel Framing Packages
Blueprint-based cold-formed steel framing packages for custom homes, duplexes and townhomes. Review wall, roof and floor scope before requesting pricing.
- Steel Framing From Blueprints
Move from architectural plans to a defined steel framing request: drawing review, material scope, coordinated shop drawings and approved fabrication release.
- Steel Framing Specification Checklist
Identify the material, design and drawing information needed for a steel framing package. Confirm thickness, coatings and connection requirements in project documents.
Upload Plans for a Quote · Blueprint Upload · Steel Framing Cost & Quotes
Call 800-507-5250 or email sales@buildsourcedirect.com.