Multifamily Steel Framing
Coordinate steel wall panels, floor framing and roof systems for apartments, condominiums and repeated-unit developments, with project-specific material scope.
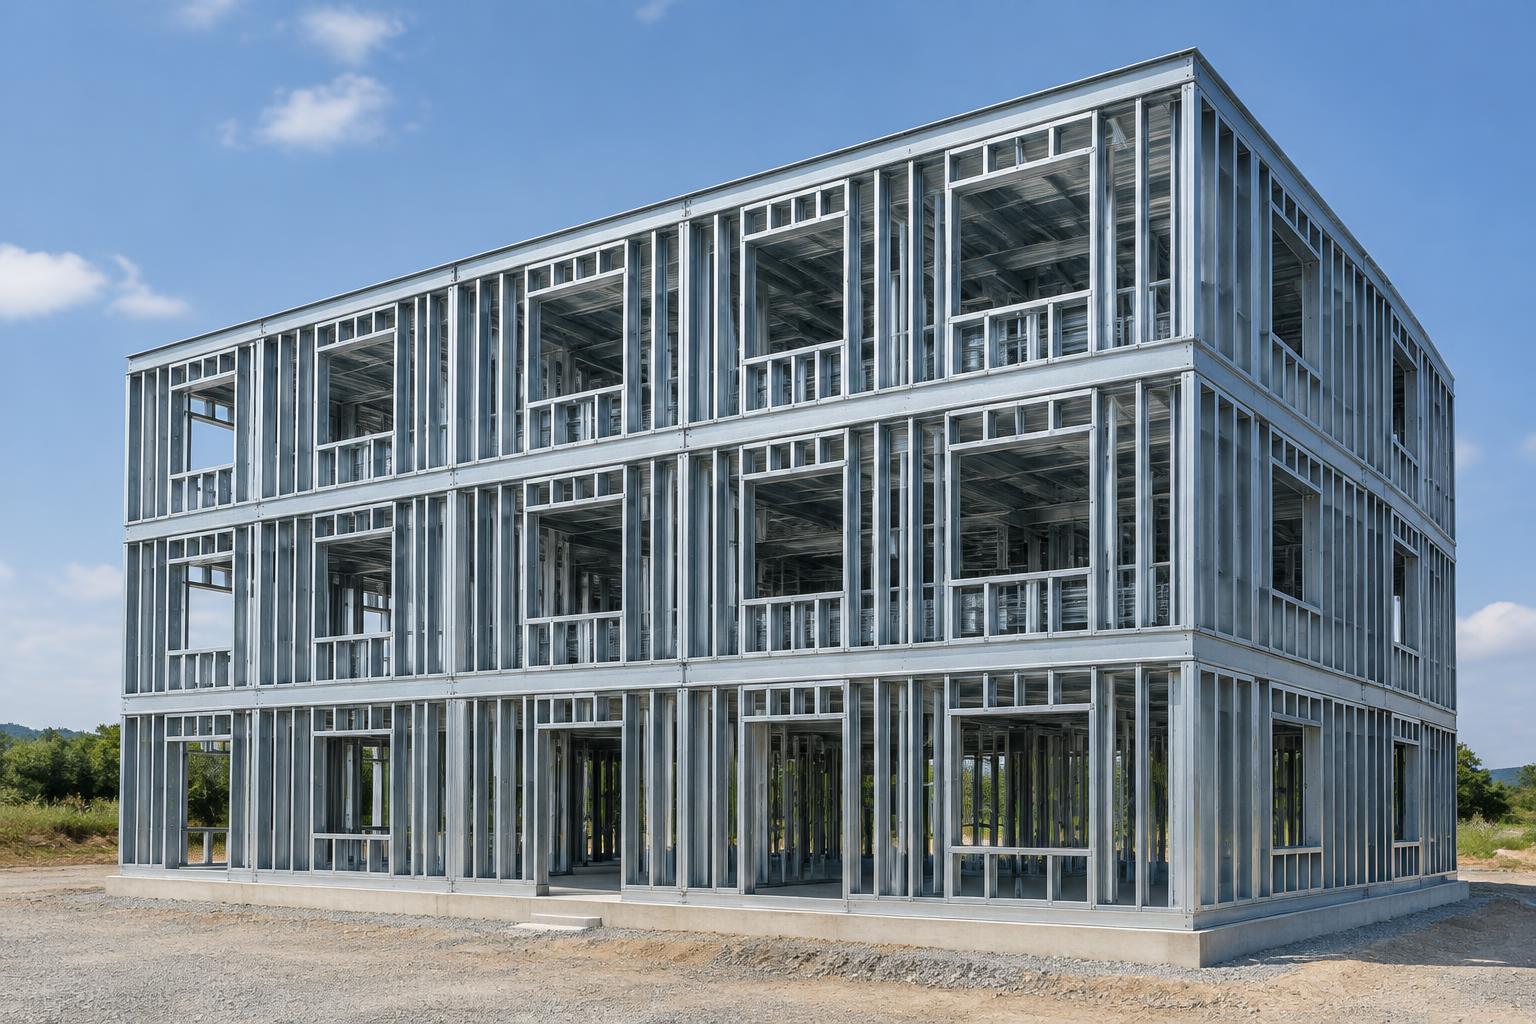
Illustrative generated framing image; project drawings determine member sizes, spacing and connections.
Build Source Steel™ is a division of Build Source Direct LLC, the supplier and seller of record. We supply framing materials; your builder performs site assembly.
Repeated units, controlled drawing revisions
Apartment and condominium framing depends on a coordinated set of unit types, corridors, stairs and shared building elements. Repeated layouts can make panel scheduling more consistent, but each building and revision still needs an identifiable drawing set.
- Apartment buildings and condominium layouts
- Student, senior and workforce housing proposals
- Multi-building developments with phased material requests
Separate unit repetition from structural requirements
Similar-looking units may have different loading, openings or support conditions. Floor vibration, acoustic assemblies, fire separation and wall movement need coordination with the project design team. No floor or wall rating should be inferred from the steel member alone.
- Wall types and bearing locations by level
- Floor penetrations, stairs and corridor interfaces
- Roof layout and building-to-building differences
Plan the package by building and phase
Provide quantities by unit type and building. Identify which drawings are approved and which remain provisional. Delivery and bundle sequencing should follow the agreed construction plan, with access and unloading requirements confirmed in the quotation.
Your quote checklist
- Building count, stories and unit-type schedule
- Plans, sections, wall types and floor layouts
- Required assembly documentation from the design team
- Phase quantities and requested delivery sequence
Multifamily Steel Framing: FAQs
Is there a fixed maximum number of stories?
Suitability depends on loads, geometry, design and jurisdiction. Submit the proposed story count for review; this page does not establish a structural height limit.
Are fire and acoustic ratings included automatically?
No. Ratings belong to the complete specified assembly. Confirm the tested or code-recognized assemblies and documentation required for the project.
Can the order be split across several buildings?
Request separate quantities and phases. Any split deliveries, minimum quantities, freight and production releases must be confirmed in writing.
Explore steel framing systems
- Steel Floor Joist Systems
Coordinate steel floor joists, spans, bearing, bridging and openings from project drawings. Request a defined floor-framing material package, not a generic span promise.
- Steel Framing Cost & Quotes
Understand steel framing cost factors and compare like-for-like material quotations. Send plans for project-specific pricing; no generic dollar-per-square-foot promise.
- Steel Framing for Developers
Plan steel framing procurement across repeated buildings and development phases. Coordinate model plans, quantities, revisions and written release requirements.
Upload Plans for a Quote · Blueprint Upload · Steel Framing Cost & Quotes
Call 800-507-5250 or email sales@buildsourcedirect.com.