Steel Floor Joist Systems
Coordinate steel floor joists, spans, bearing, bridging and openings from project drawings. Request a defined floor-framing material package, not a generic span promise.
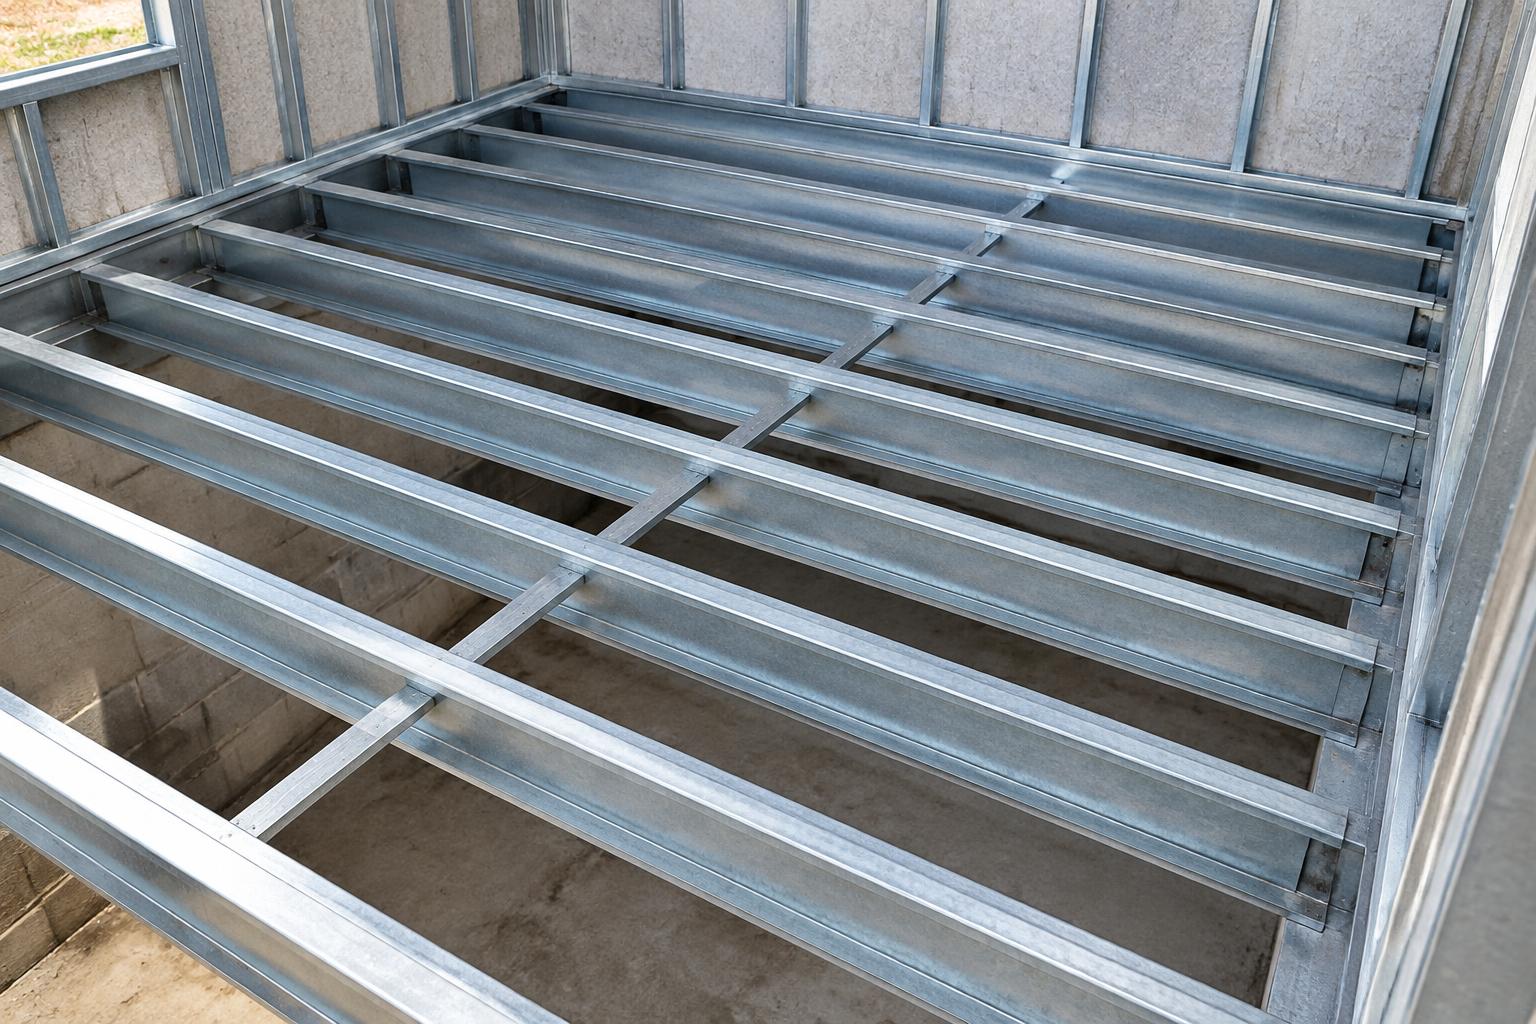
Illustrative generated framing image; project drawings determine member sizes, spacing and connections.
Build Source Steel™ is a division of Build Source Direct LLC, the supplier and seller of record. We supply framing materials; your builder performs site assembly.
A floor system is more than the joists
Cold-formed floor framing may include joists, rim members, bridging, blocking and connections, according to the design. Subfloor, toppings, ceiling and acoustic layers are separate scope items unless explicitly included.
- Joist layout and bearing conditions
- Rim members, bridging and blocking where specified
- Stairs and larger floor openings
Check spans, vibration and penetrations early
Floor design considers more than whether a member carries a load. Deflection, vibration, concentrated loads and assembly requirements may affect the selection. Plumbing and other penetrations should be coordinated before release; field cutting is not an automatic option.
- Clear spans and support locations
- Floor-use and assembly requirements
- Penetration locations and approved details
Keep floor and wall drawings synchronized
The load path continues into the walls and foundation below. Floor framing should be reviewed alongside panel layouts and stair plans. Use the same revision date across these documents so changes to openings or bearings do not leave conflicting material lists.
Your quote checklist
- Floor plans with spans and bearing lines
- Stair openings and penetration information
- Required loads and assembly details from the design team
- Material quantities, building levels and revision date
Steel Floor Joist Systems: FAQs
What is the maximum span of a steel joist?
It depends on section dimensions, thickness, steel properties, loading, spacing and support conditions. Request the project design rather than relying on a universal span.
Can pipes pass through the joists?
Only use openings and details permitted by the approved design. Do not enlarge holes or cut flanges without approval.
Does the floor package include the subfloor?
Only if it is specifically listed. Confirm decking, fasteners, bridging, ceilings and acoustic layers separately.
Explore steel framing systems
- Multifamily Steel Framing
Coordinate steel wall panels, floor framing and roof systems for apartments, condominiums and repeated-unit developments, with project-specific material scope.
- Steel Framing Cost & Quotes
Understand steel framing cost factors and compare like-for-like material quotations. Send plans for project-specific pricing; no generic dollar-per-square-foot promise.
- Steel Framing Specification Checklist
Identify the material, design and drawing information needed for a steel framing package. Confirm thickness, coatings and connection requirements in project documents.
Upload Plans for a Quote · Blueprint Upload · Steel Framing Cost & Quotes
Call 800-507-5250 or email sales@buildsourcedirect.com.