Steel Framing for Developers
Plan steel framing procurement across repeated buildings and development phases. Coordinate model plans, quantities, revisions and written release requirements.
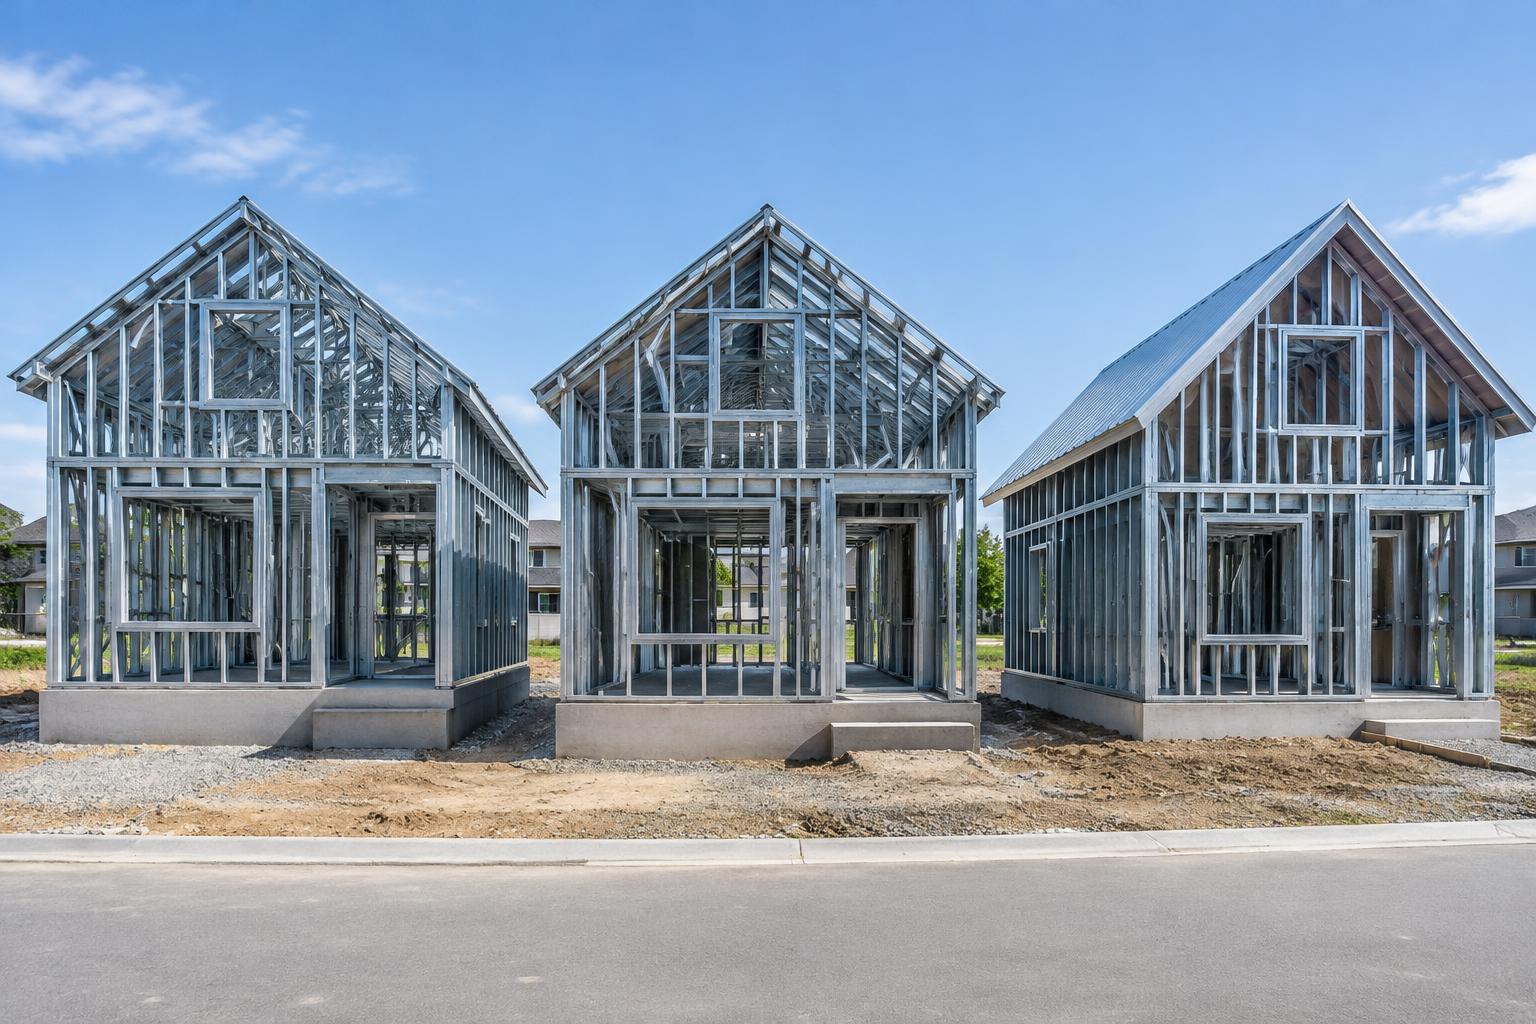
Illustrative generated framing image; project drawings determine member sizes, spacing and connections.
Build Source Steel™ is a division of Build Source Direct LLC, the supplier and seller of record. We supply framing materials; your builder performs site assembly.
Define a repeatable model without overlooking differences
Residential developments and build-to-rent communities often repeat plan types. Multifamily developments may repeat units inside different building configurations. Identify both the repeatable layouts and the location-specific structural or architectural changes.
- Plan types and quantities by building
- Building-specific elevations and load criteria
- Unit variants and opening schedules
Separate a budget estimate from a production release
Early drawings can support a scope discussion, but fabrication requires the agreed final information. Keep provisional quantities distinct from approved releases. The written quotation should identify price validity, inclusions, exclusions and the drawing set used.
- Budget scope and open questions
- Approved revisions and phase quantities
- Written release and delivery terms
Coordinate phases with site readiness
A phased development needs more than a target month. Identify the buildings ready to receive materials, unloading access and the desired order of bundles. Production, freight and storage arrangements must be confirmed rather than inferred from a general marketing timeline.
Your quote checklist
- Development location, building count and plan types
- Unit quantities and phase schedule
- Current drawings and approval milestones
- Receiving constraints and material scope by phase
Steel Framing for Developers: FAQs
Can pricing cover multiple buildings?
Request quantities by plan type and building. The quotation should specify how phases, releases and freight are handled.
Can one model drawing be used for every building?
Only where the project team confirms it applies. Site loads, orientation, elevations and layout changes can require different framing details.
Is the entire development delivered at once?
Not automatically. Request the preferred sequence and confirm split deliveries, storage and receiving responsibilities in writing.
Explore steel framing systems
- Residential Steel Framing Packages
Blueprint-based cold-formed steel framing packages for custom homes, duplexes and townhomes. Review wall, roof and floor scope before requesting pricing.
- Multifamily Steel Framing
Coordinate steel wall panels, floor framing and roof systems for apartments, condominiums and repeated-unit developments, with project-specific material scope.
- Steel Framing Cost & Quotes
Understand steel framing cost factors and compare like-for-like material quotations. Send plans for project-specific pricing; no generic dollar-per-square-foot promise.
Upload Plans for a Quote · Blueprint Upload · Steel Framing Cost & Quotes
Call 800-507-5250 or email sales@buildsourcedirect.com.