Residential Steel Framing Packages
Blueprint-based cold-formed steel framing packages for custom homes, duplexes and townhomes. Review wall, roof and floor scope before requesting pricing.
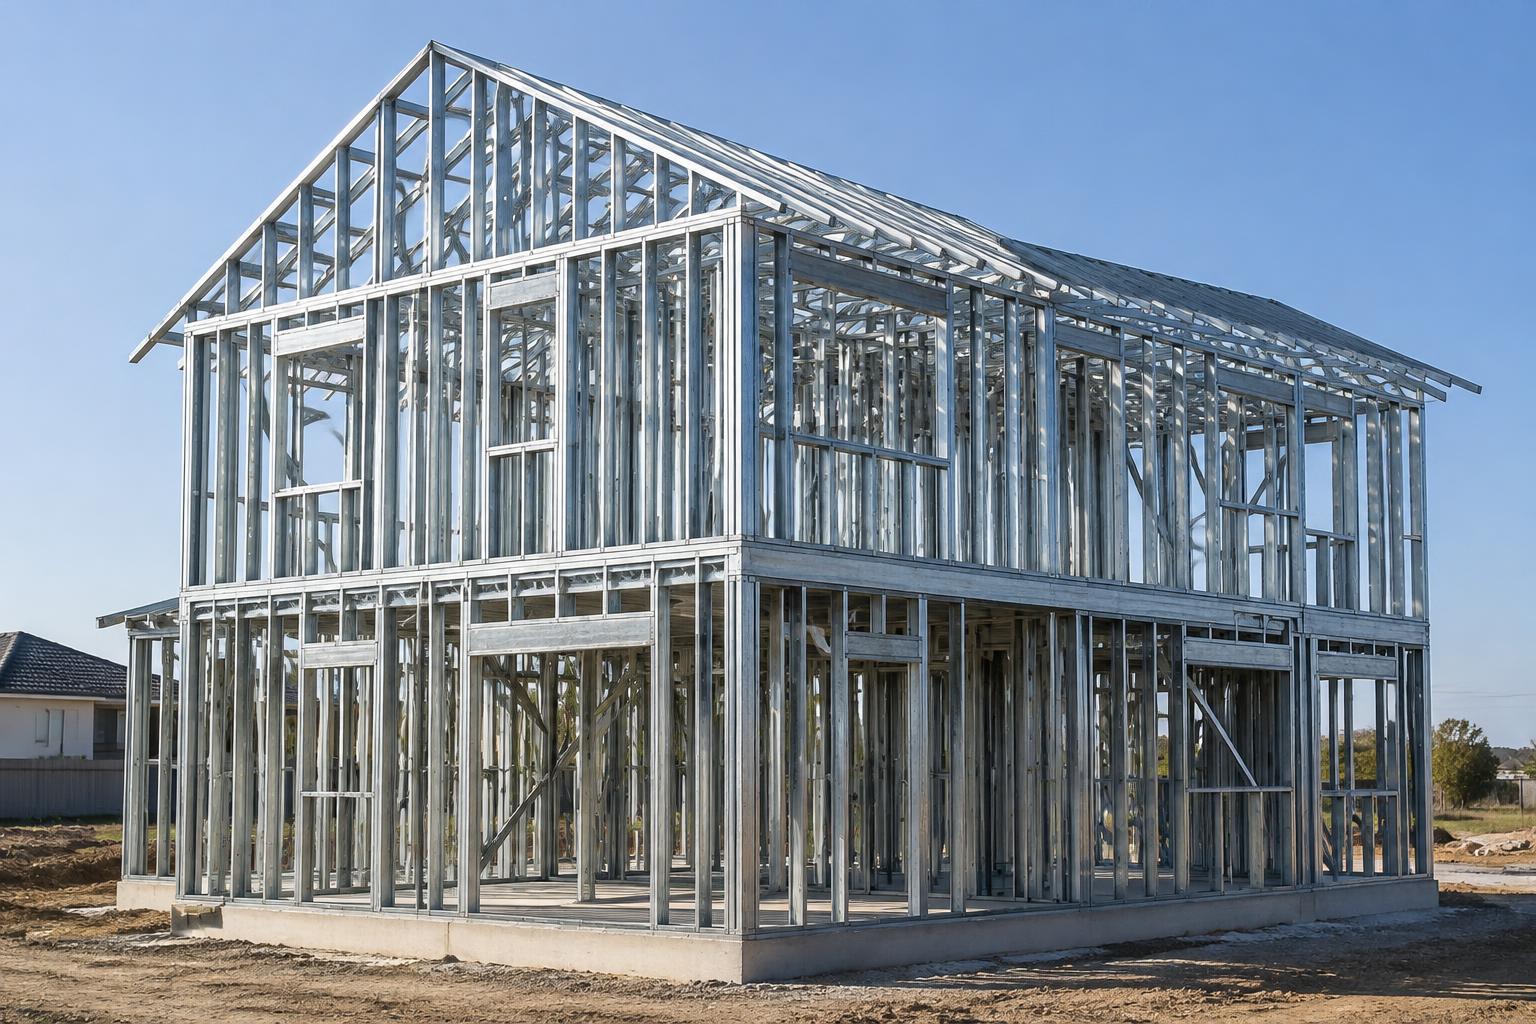
Illustrative generated framing image; project drawings determine member sizes, spacing and connections.
Build Source Steel™ is a division of Build Source Direct LLC, the supplier and seller of record. We supply framing materials; your builder performs site assembly.
A framing package built around your house plans
A steel house framing package starts with the building layout, not a generic kit. Floor plans, elevations and sections establish wall heights, openings and roof geometry. Build Source Steel™ supplies cold-formed framing materials fabricated to customer-approved plans. Your builder assembles the package on site.
- Single-family and custom homes
- Duplexes, triplexes and townhomes
- ADUs and build-to-rent home layouts, subject to design review
Coordinate the walls, floors and roof together
Door and window sizes affect headers and adjoining studs. Stair openings and long floor spans affect floor framing. Roof shape and bearing locations affect trusses. Resolve these interfaces before releasing the drawings, rather than treating the components as independent purchases.
- Wall panel layout and rough openings
- Floor framing and stair openings where included
- Roof truss geometry and bearing details
Converting a wood-framed design
Plans originally drawn for wood can be reviewed for conversion to cold-formed steel. This is not a one-for-one material swap: connections, bracing, bearing and the exterior wall assembly need project-specific review. The approved framing documents define the final scope and responsibilities.
Your quote checklist
- Current architectural plans and revision date
- Project address, building count and approximate area
- Roof shape, wall heights and window/door schedules
- Requested material scope and target delivery date
Residential Steel Framing Packages: FAQs
Can I order a standard steel house kit?
Pricing is prepared from your plans and quantities. Do not assume a stock kit matches your layout, local loads or approval requirements.
Does the package include finishes?
The steel quotation identifies the framing scope. Windows, doors, flooring and other Building Materials can be requested separately; roofing, insulation and finishes should not be assumed included.
Can you supply coastal homes?
Submit the project location and design criteria. Coastal exposure, wind loads, corrosion protection and local approvals need project-specific confirmation; a steel frame alone is not a hurricane approval.
Explore steel framing systems
- Prefabricated Steel Wall Panels
Factory-assembled cold-formed steel wall panels with coordinated openings, drawings and assembly sequence. Request panelized framing from your approved plans.
- Cold-Formed Steel Roof Trusses
Project-specific cold-formed steel roof trusses coordinated with roof geometry, bearing locations and loads. Review drawings and package scope before fabrication.
- Steel Framing Cost & Quotes
Understand steel framing cost factors and compare like-for-like material quotations. Send plans for project-specific pricing; no generic dollar-per-square-foot promise.
Upload Plans for a Quote · Blueprint Upload · Steel Framing Cost & Quotes
Call 800-507-5250 or email sales@buildsourcedirect.com.