Steel Framing Questions & Answers
Practical answers about steel framing materials, plans, wall panels, roof trusses, joists, pricing and order preparation for builders and developers.
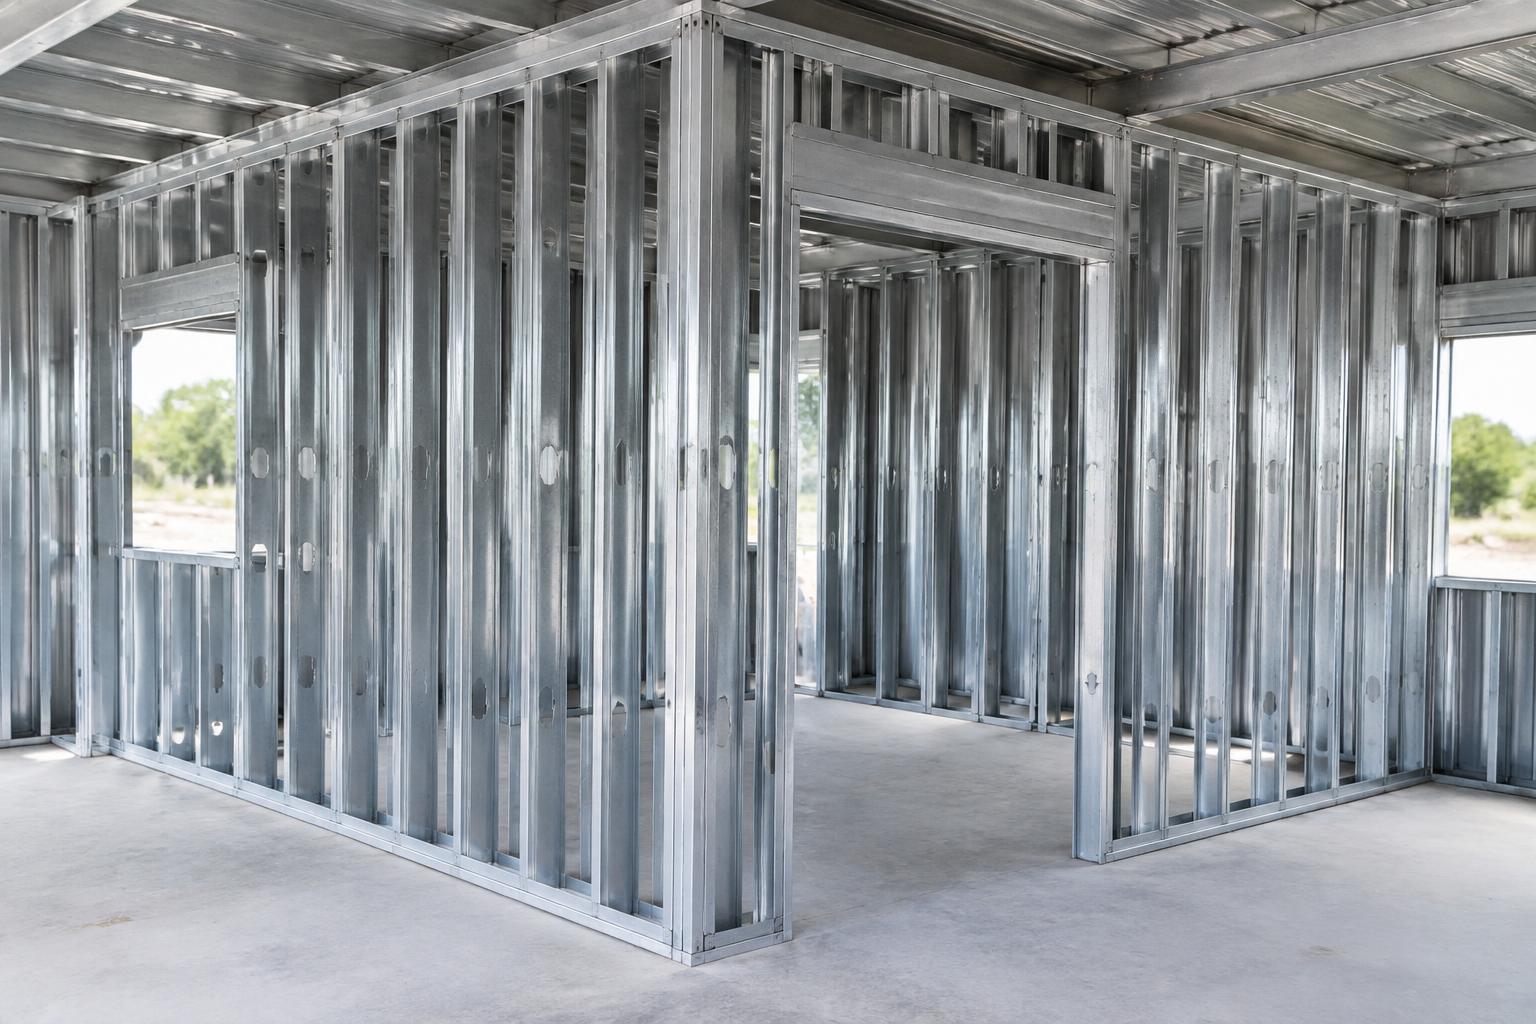
Illustrative generated framing image; project drawings determine member sizes, spacing and connections.
Build Source Steel™ is a division of Build Source Direct LLC, the supplier and seller of record. We supply framing materials; your builder performs site assembly.
Start with the component and the project
Cold-formed steel framing uses sheet steel formed into profiles such as studs and tracks. A complete request identifies wall, roof and floor scope and the plans that govern it. Prefabricated panels and numbered components organize the materials; they do not replace the approved design.
What belongs in a material list
Organize the list by wall panels, studs/tracks, roof trusses, floor framing and specified connections. Confirm which pieces arrive assembled and which arrive separately. Insulation, finishes, decking and assembly equipment are not automatically part of a framing supply order.
Keep timing and approvals tied to the order
Design review, drawing revisions, fabrication, freight and site readiness affect the schedule. General assembly examples are not delivery commitments. Confirm current dates and required approval documents in the project quotation.
Your quote checklist
- Plans and revision date
- Material scope and quantities
- Project location and target schedule
- Unanswered design and approval questions
Steel Framing Questions & Answers: FAQs
What is cold-formed steel framing?
Sheet steel is formed into thin-walled framing profiles used for studs, tracks, joists and trusses. The specified design determines the members and connections.
What is pre-punched steel framing?
Members can be fabricated with holes or connection features defined for the system. Pre-punching does not permit arbitrary extra holes or field cuts.
How are steel wall panels assembled?
Member placement and fasteners follow the approved panel drawings. Confirm factory assembly and site connection scope for the package.
How do I read shop drawings?
Match panel identifiers to the building layout and check dimensions, openings, connections and revision notes. Ask the project team to resolve conflicts before release.
How do I order framing from blueprints?
Send current plans, location, quantities, material scope and schedule through the quote or blueprint upload form. Review the returned scope and drawings before fabrication.
Can you prepare a takeoff from PDF plans?
PDF plans can be submitted for review. A preliminary material estimate is not a completed structural design or permit approval.
How much does steel framing cost?
A written project quotation establishes pricing. Compare the same quantities, drawing revision, materials and freight basis.
How long does steel framing take?
Timing varies with project complexity, drawing approval, production, shipment, site conditions and crew. Confirm order-specific lead times and your contractor’s assembly schedule.
What gauge is used for load-bearing walls?
Thickness and section selection are project-specific. No single gauge applies to all load-bearing walls.
Does steel framing include installation?
Build Source Steel™ supplies the framing materials. Your builder or framing contractor assembles the building.
What building code requirements apply?
The project jurisdiction and design team determine adopted codes, loads, standards and documentation. A catalog page does not establish local approval.
Is steel framing always cheaper than wood?
No. Compare complete, equivalent designs and current material, freight and contractor assembly costs.
Explore steel framing systems
- Steel Framing Cost & Quotes
Understand steel framing cost factors and compare like-for-like material quotations. Send plans for project-specific pricing; no generic dollar-per-square-foot promise.
- Steel Framing From Blueprints
Move from architectural plans to a defined steel framing request: drawing review, material scope, coordinated shop drawings and approved fabrication release.
- Steel Framing Specification Checklist
Identify the material, design and drawing information needed for a steel framing package. Confirm thickness, coatings and connection requirements in project documents.
Upload Plans for a Quote · Blueprint Upload · Steel Framing Cost & Quotes
Call 800-507-5250 or email sales@buildsourcedirect.com.