Steel Framing for Contractors
Organize contractor steel framing purchases around plans, material scope, drawing approval and site receiving. Compare complete quotations before releasing an order.
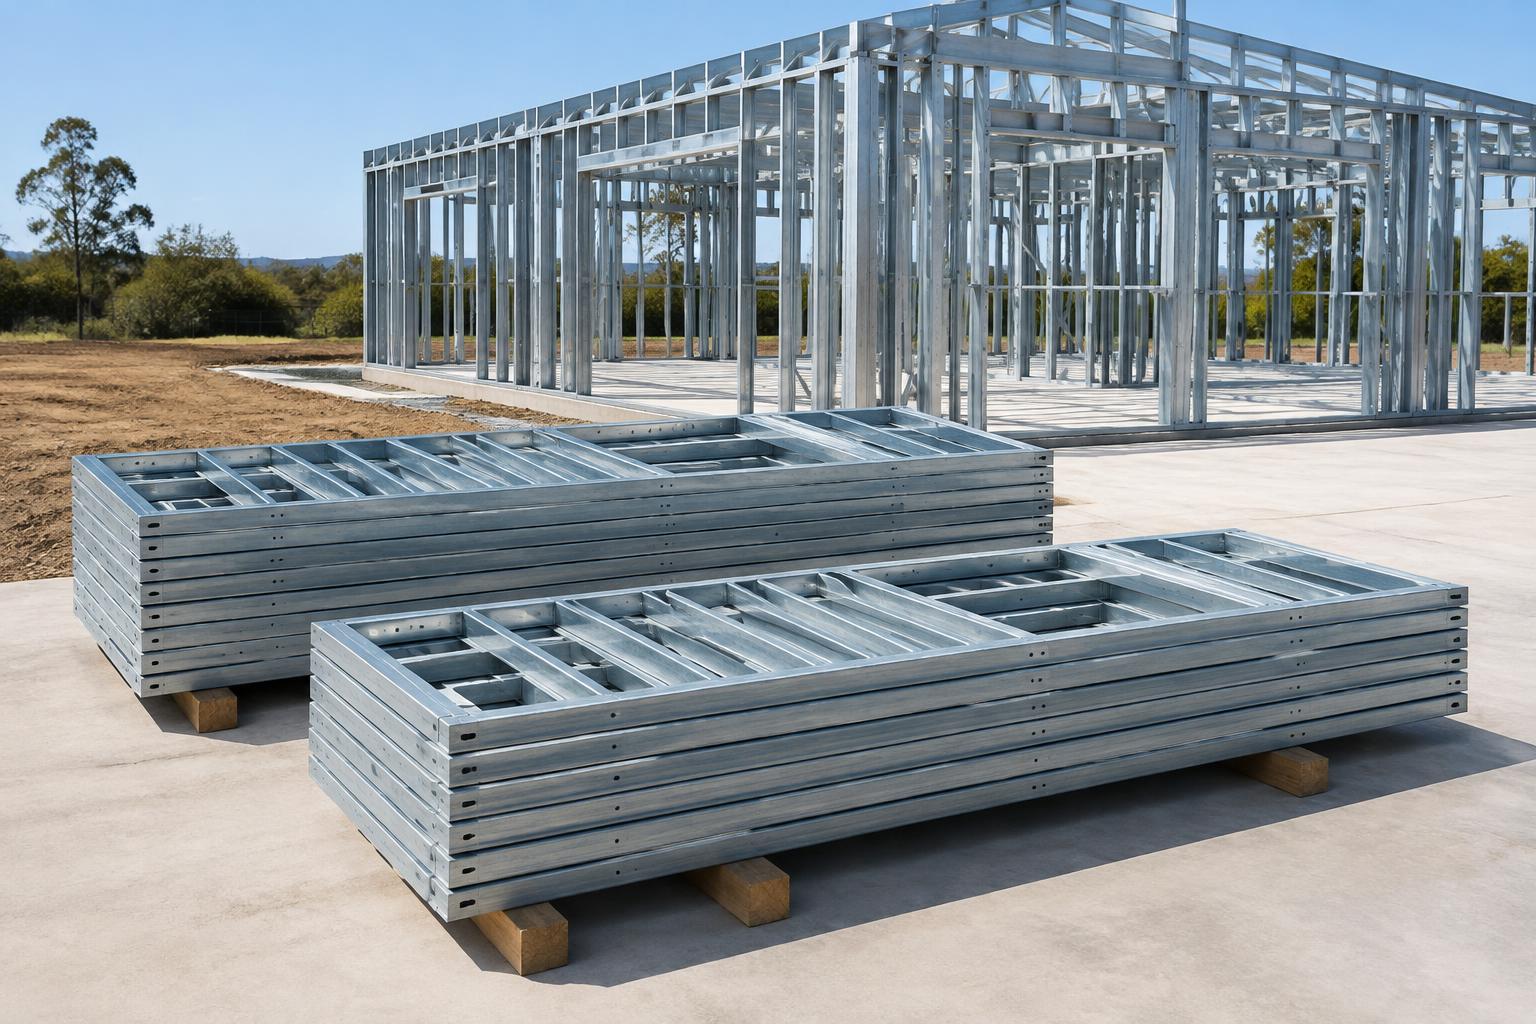
Illustrative generated framing image; project drawings determine member sizes, spacing and connections.
Build Source Steel™ is a division of Build Source Direct LLC, the supplier and seller of record. We supply framing materials; your builder performs site assembly.
Build a purchase scope your crew can use
A contractor quotation should identify the wall panels, roof trusses, floor framing, loose members and connection materials requested. Separate the material supply from site assembly, equipment and other trades so the bid comparison is meaningful.
- Current plans and quantities
- Included components and documented exclusions
- Panelized versus loose-member scope
Resolve drawing questions before ordering
Confirm rough openings, bearing conditions, bracing and connections with the project team. Pre-punched steel framing and numbered components still require the correct approved layout. A site change should trigger a drawing review rather than an improvised cut.
- Approved drawing revision
- Opening and connection coordination
- Material schedule tied to panel identifiers
Prepare the site for the agreed delivery
Tell us about access restrictions, receiving hours and the required unloading arrangements. Ask for bundle sequencing to suit the construction plan where available. Your contractor manages temporary support and assembly according to the project instructions.
Your quote checklist
- Company/contact information and project address
- Bid drawings and requested framing scope
- Quantities, target date and release requirements
- Receiving access and unloading arrangements
Steel Framing for Contractors: FAQs
Can contractors request bulk pricing?
Yes. Provide drawings and quantities so the team can prepare project-specific material pricing. No fixed discount or minimum should be assumed without a written offer.
Do numbered components replace assembly drawings?
No. Identifiers help organize the package, while approved drawings and instructions define placement and connections.
Can the quotation be revised?
Send the updated plans and identify scope changes. Confirm the new revision, quantities and price before placing the order.
Explore steel framing systems
- Prefabricated Steel Wall Panels
Factory-assembled cold-formed steel wall panels with coordinated openings, drawings and assembly sequence. Request panelized framing from your approved plans.
- Steel Framing Cost & Quotes
Understand steel framing cost factors and compare like-for-like material quotations. Send plans for project-specific pricing; no generic dollar-per-square-foot promise.
- Steel Framing From Blueprints
Move from architectural plans to a defined steel framing request: drawing review, material scope, coordinated shop drawings and approved fabrication release.
Upload Plans for a Quote · Blueprint Upload · Steel Framing Cost & Quotes
Call 800-507-5250 or email sales@buildsourcedirect.com.